
Nature / Thread
Paisley Museum
Paisley, UK 2018 - date
A museum reimagined
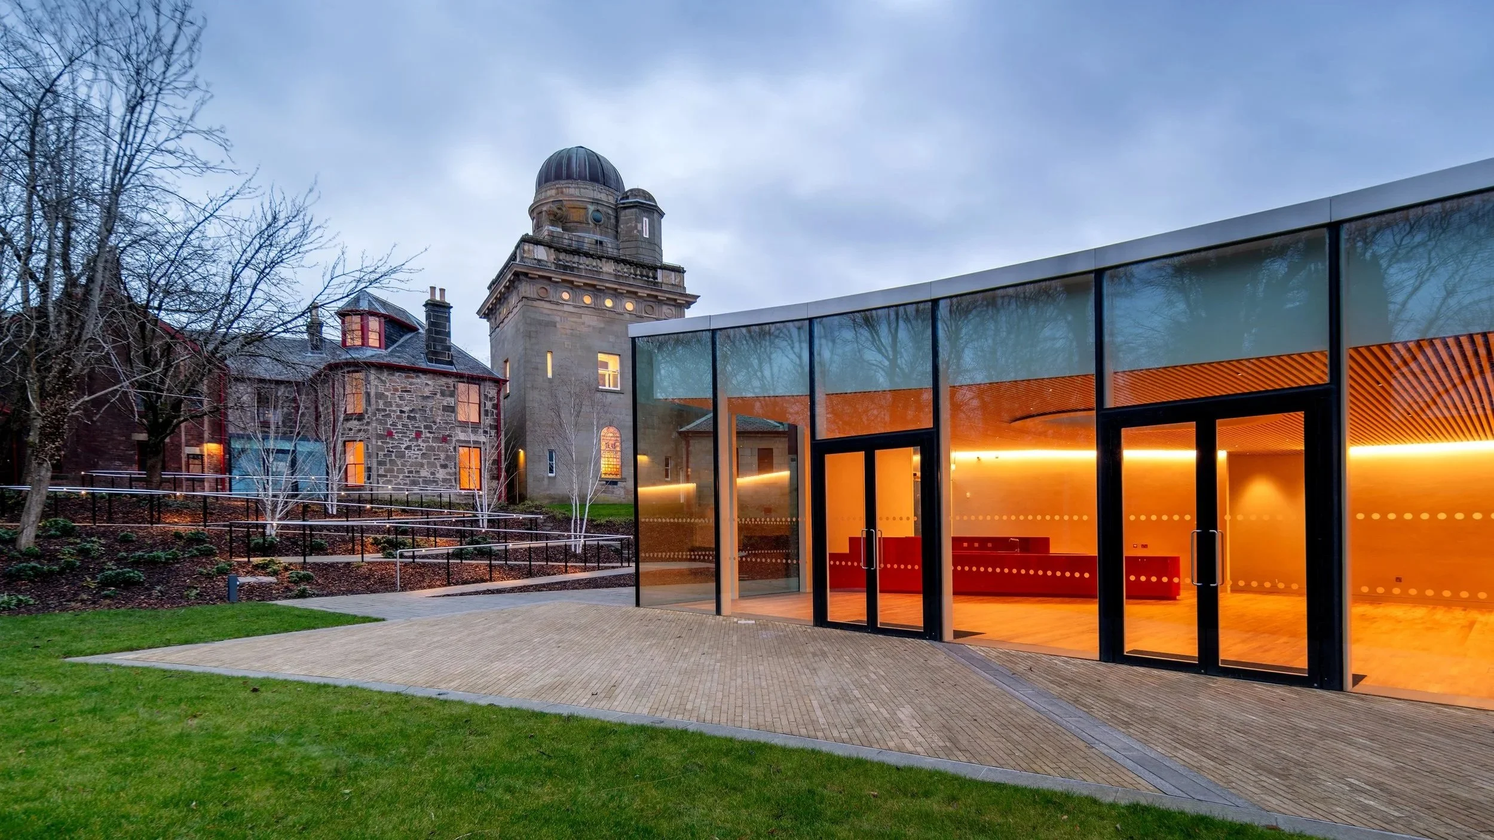
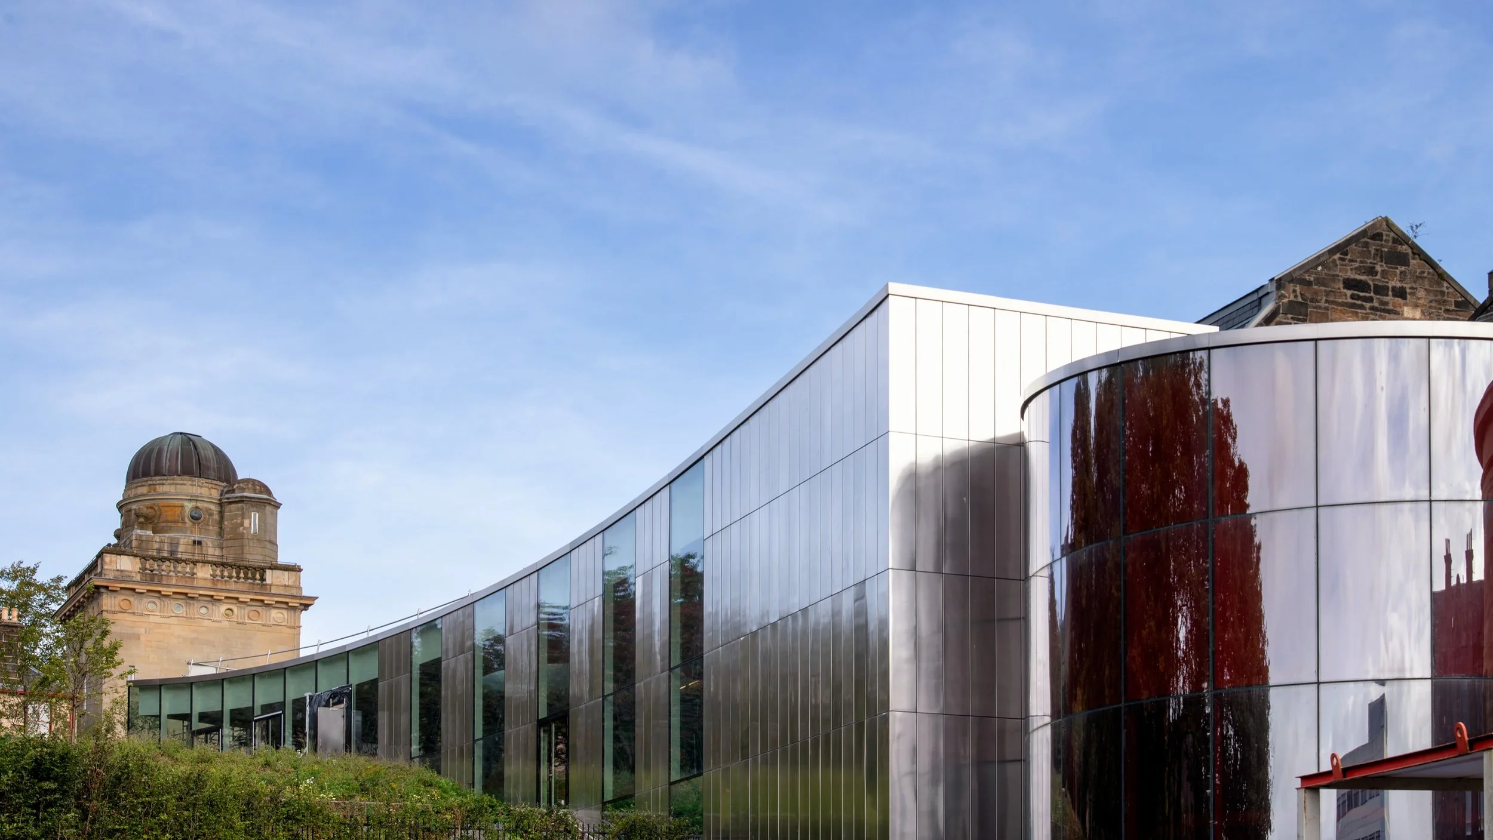
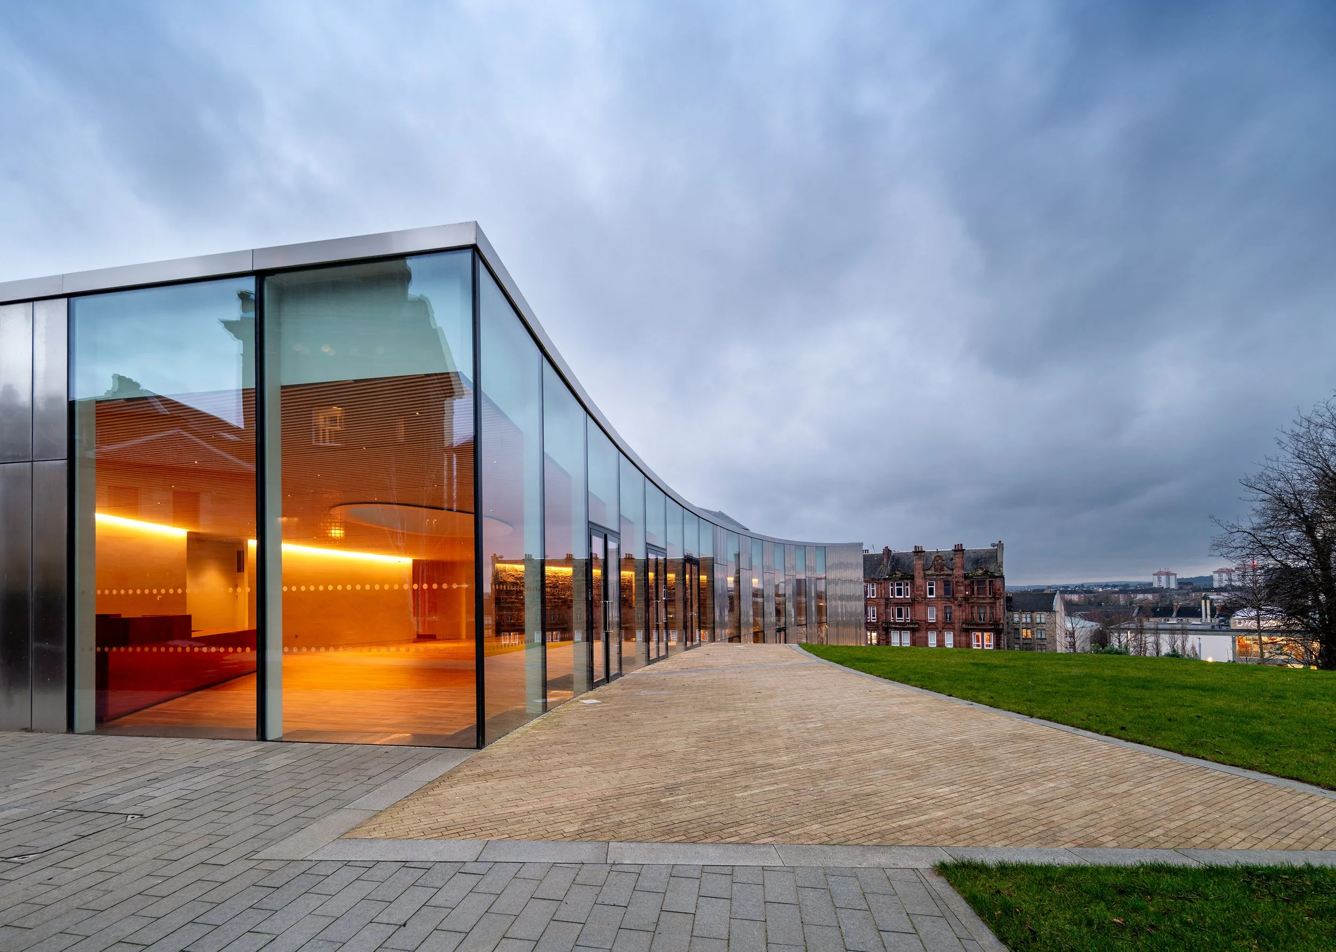
While conceived as a whole, the landscape design for Paisley Museum defines different character areas of overlapping zones that differ in their function, atmosphere, balance of hard and soft landscape and naturalistic vs. man-made appearance.
The rejuvenated frontage of the museum will establish a significant improvement to the visitor experience and provide universal access to the museum itself.
The new entrance courtyard will not only provide the main access point to the museum, but also create a new public space for Paisley along the High Street that will function as a clear ‘signpost’ to the museum and the new entrance.
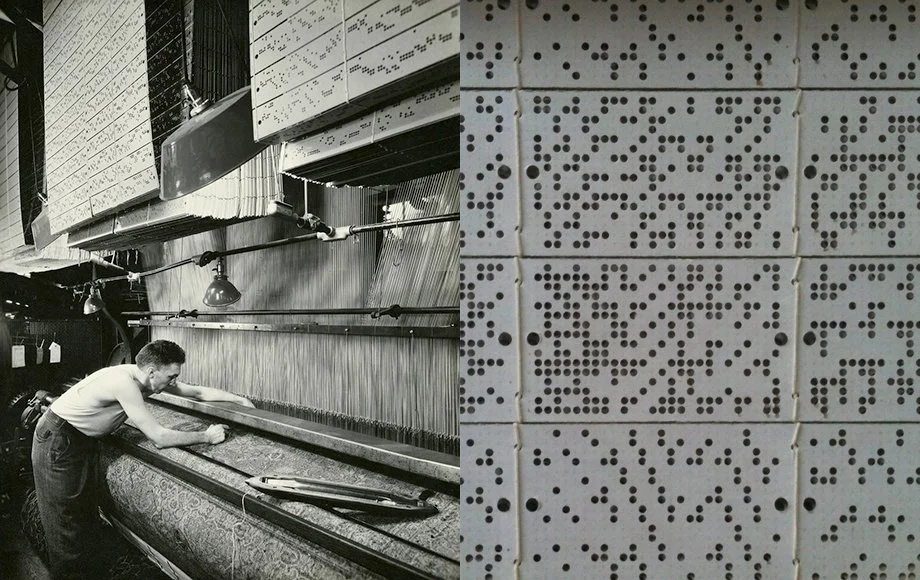
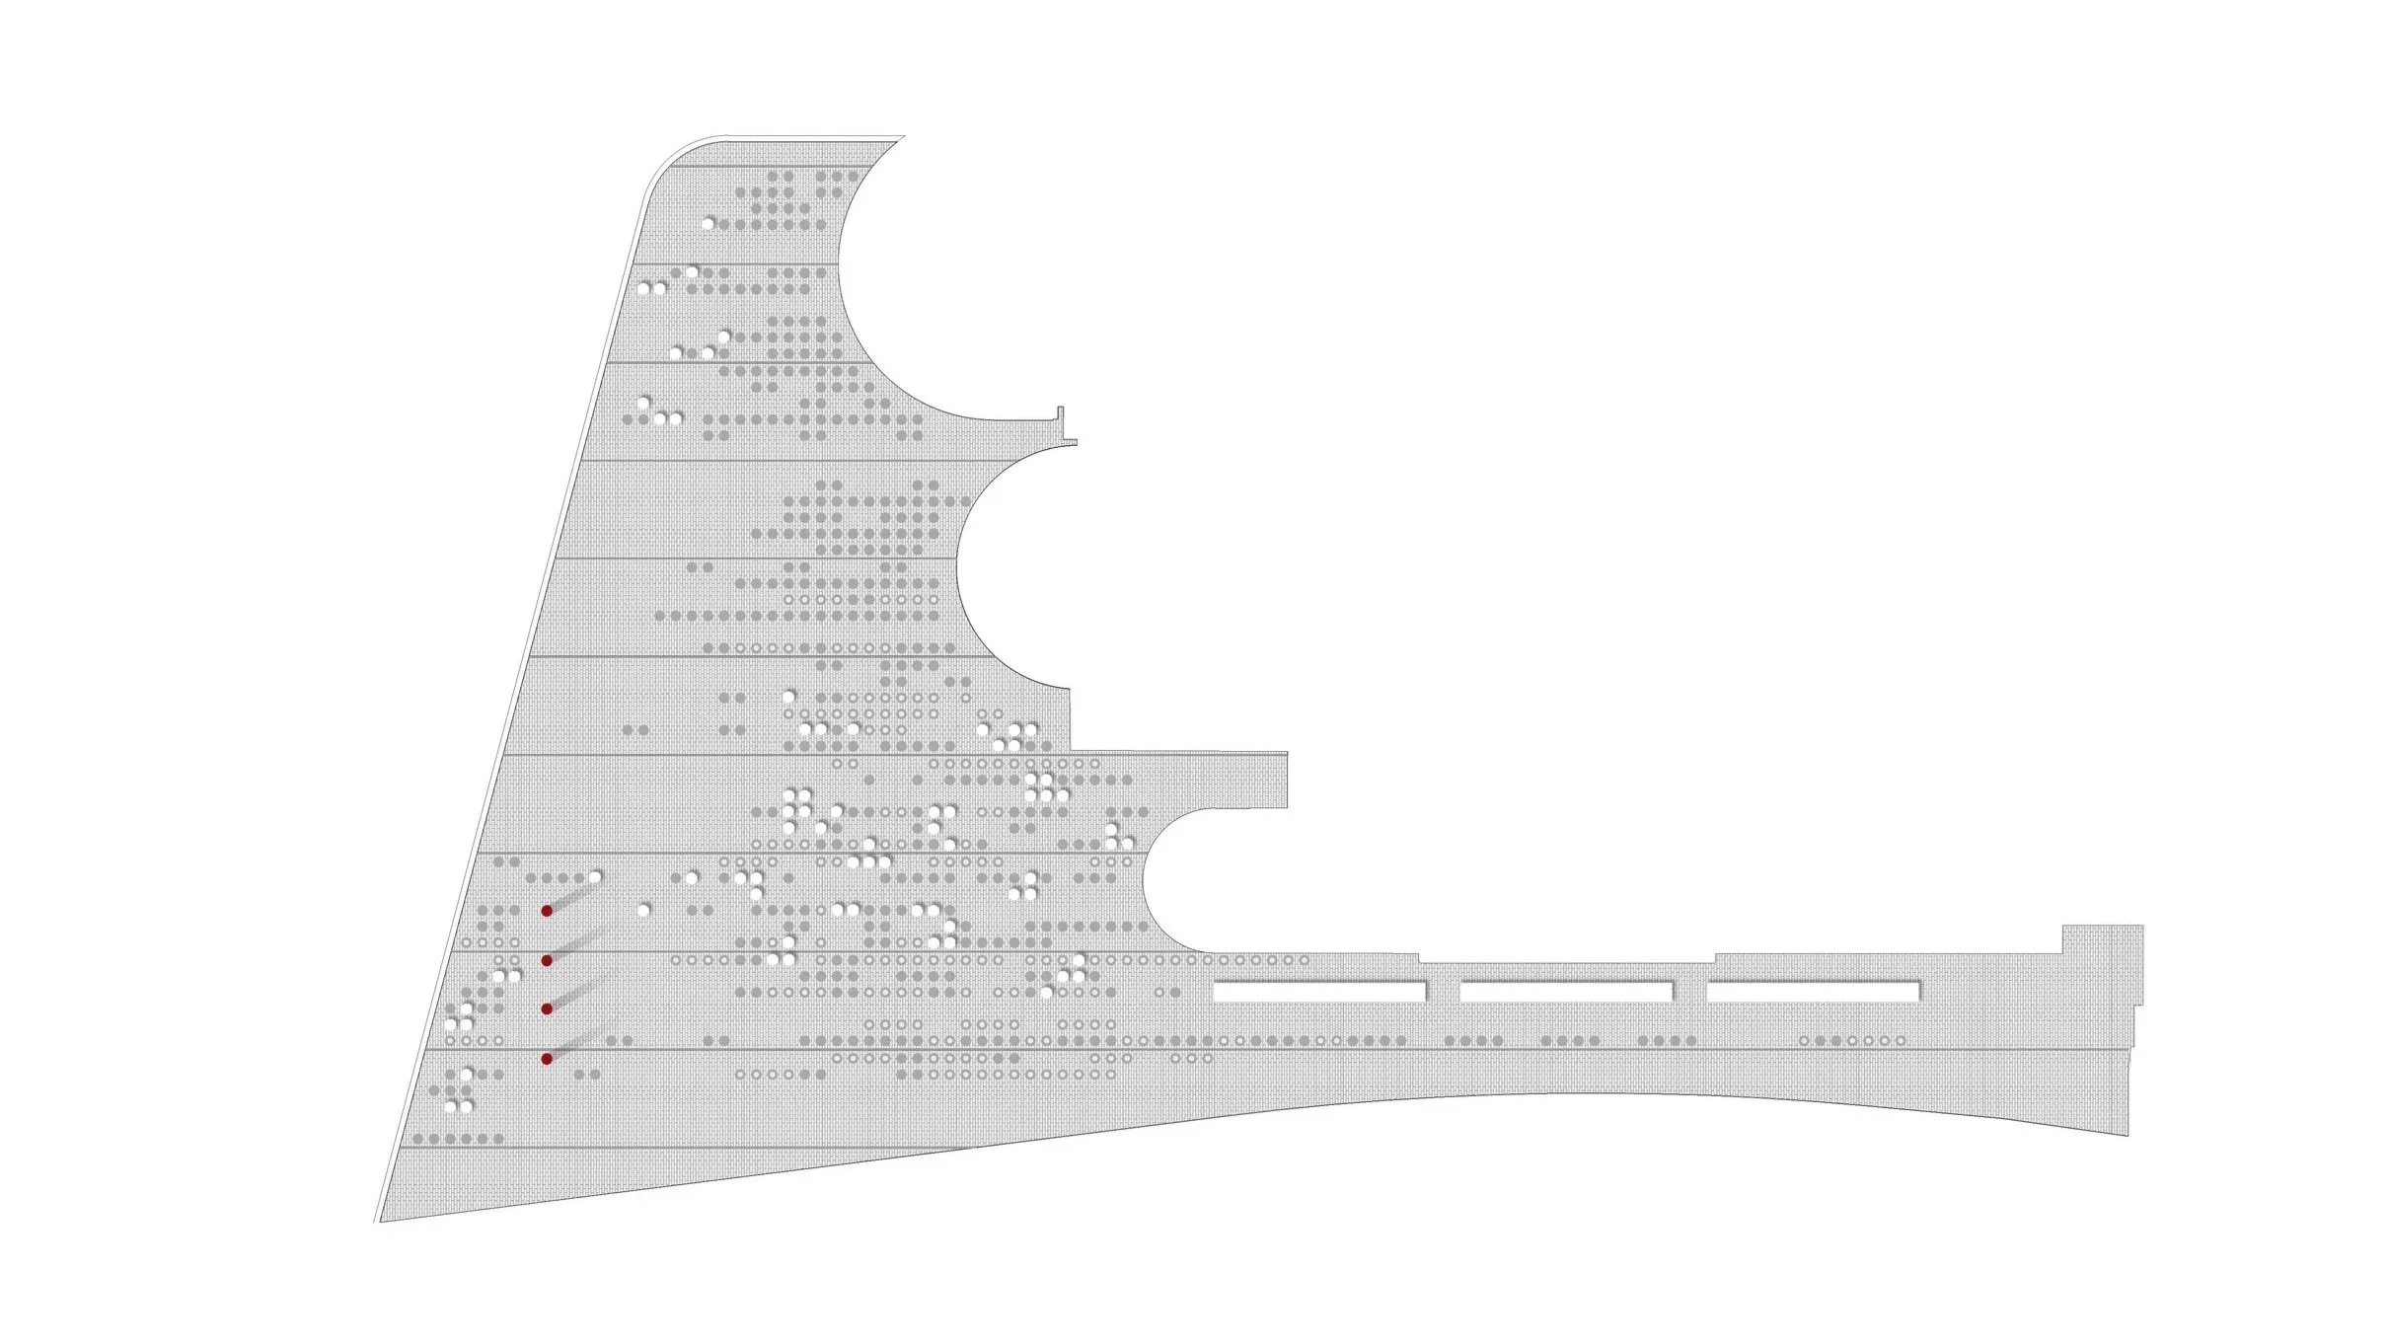
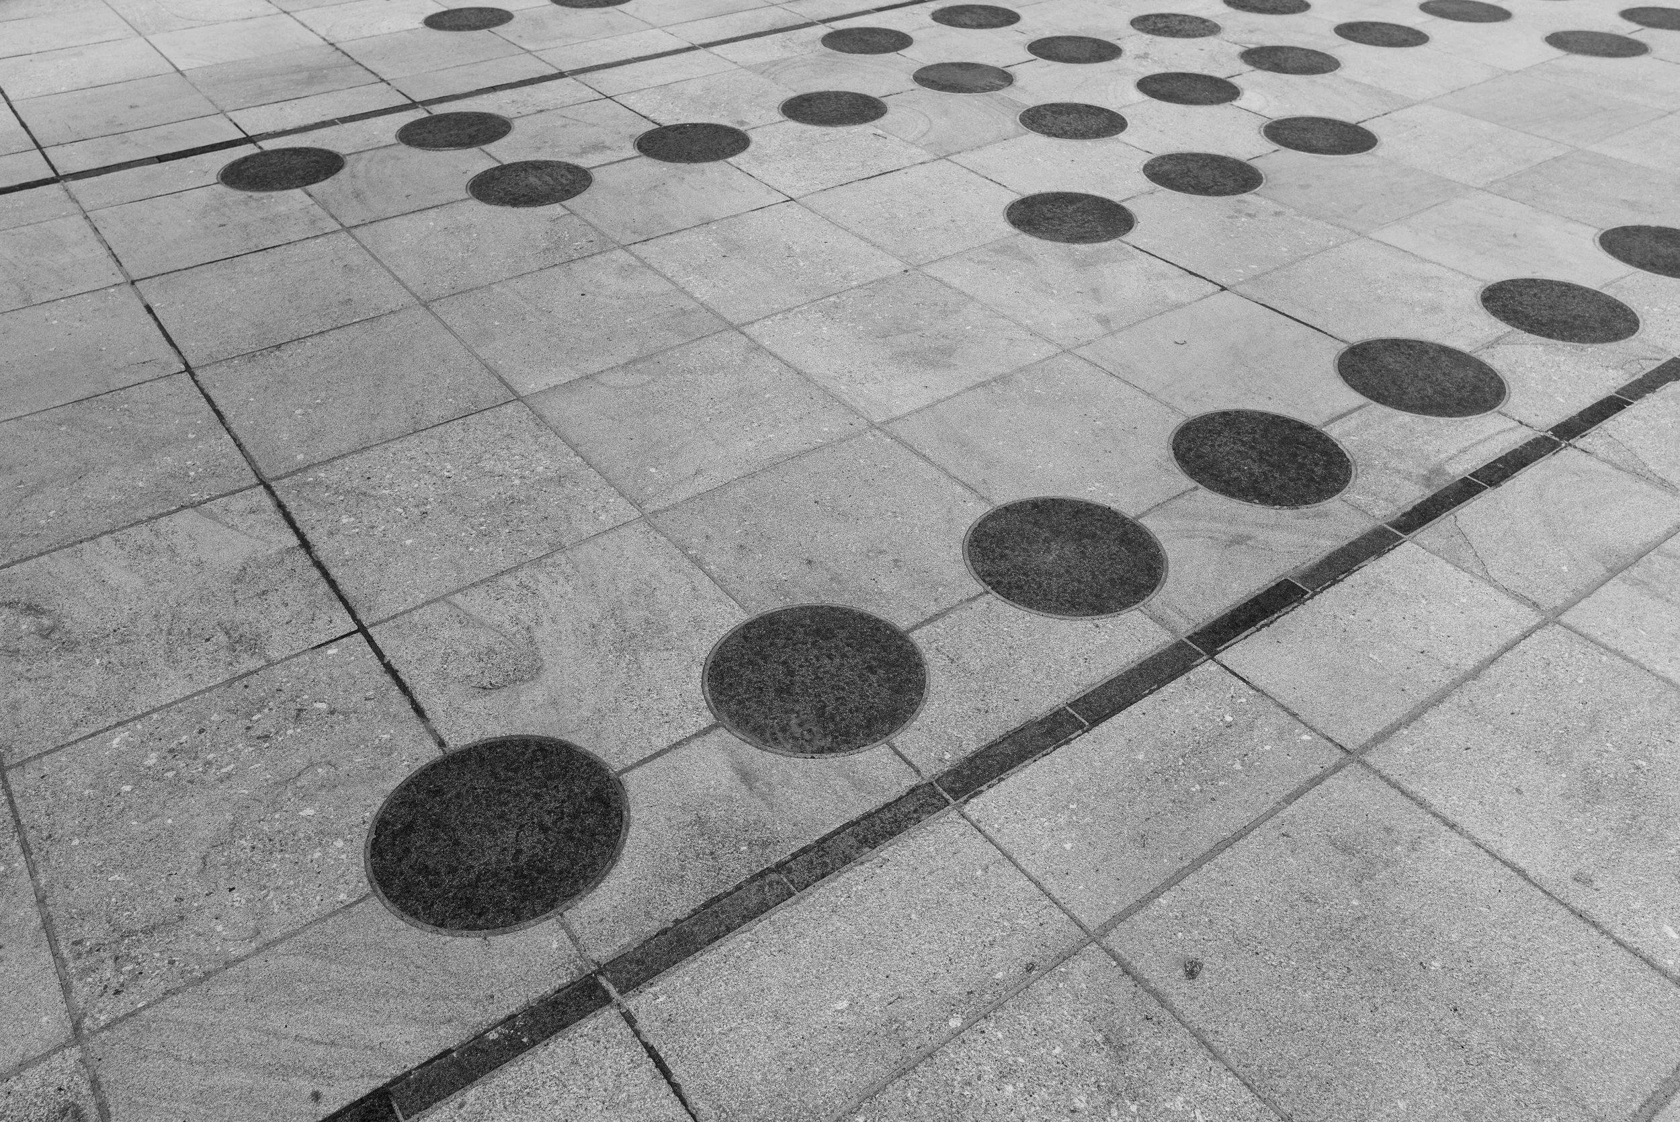
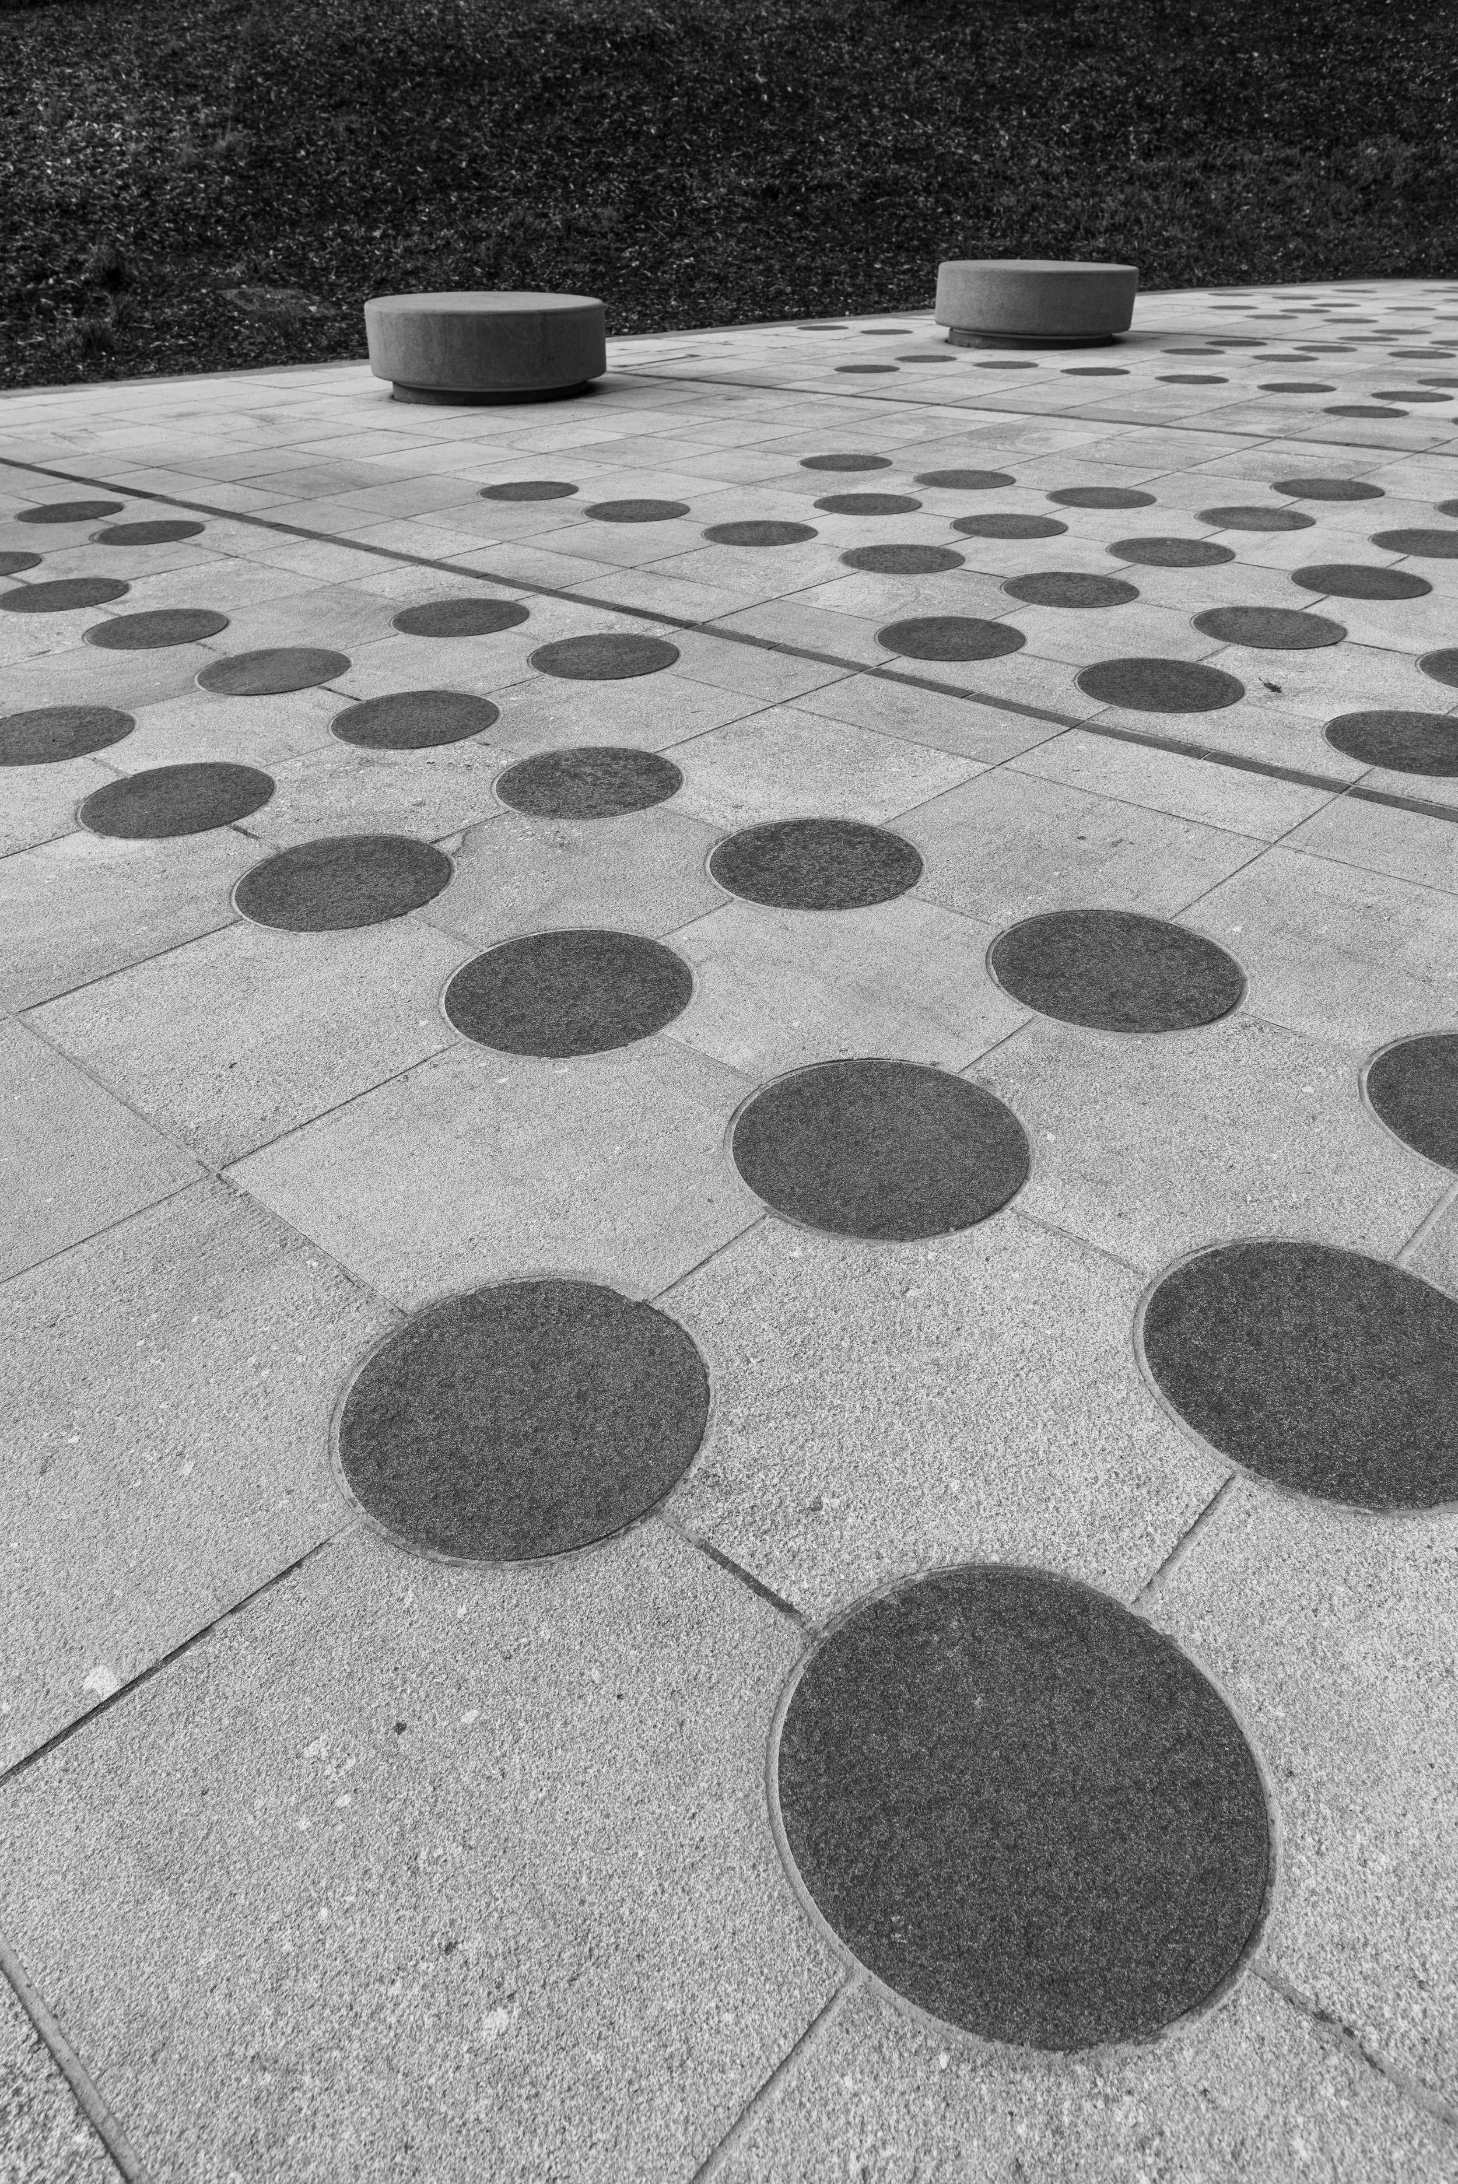
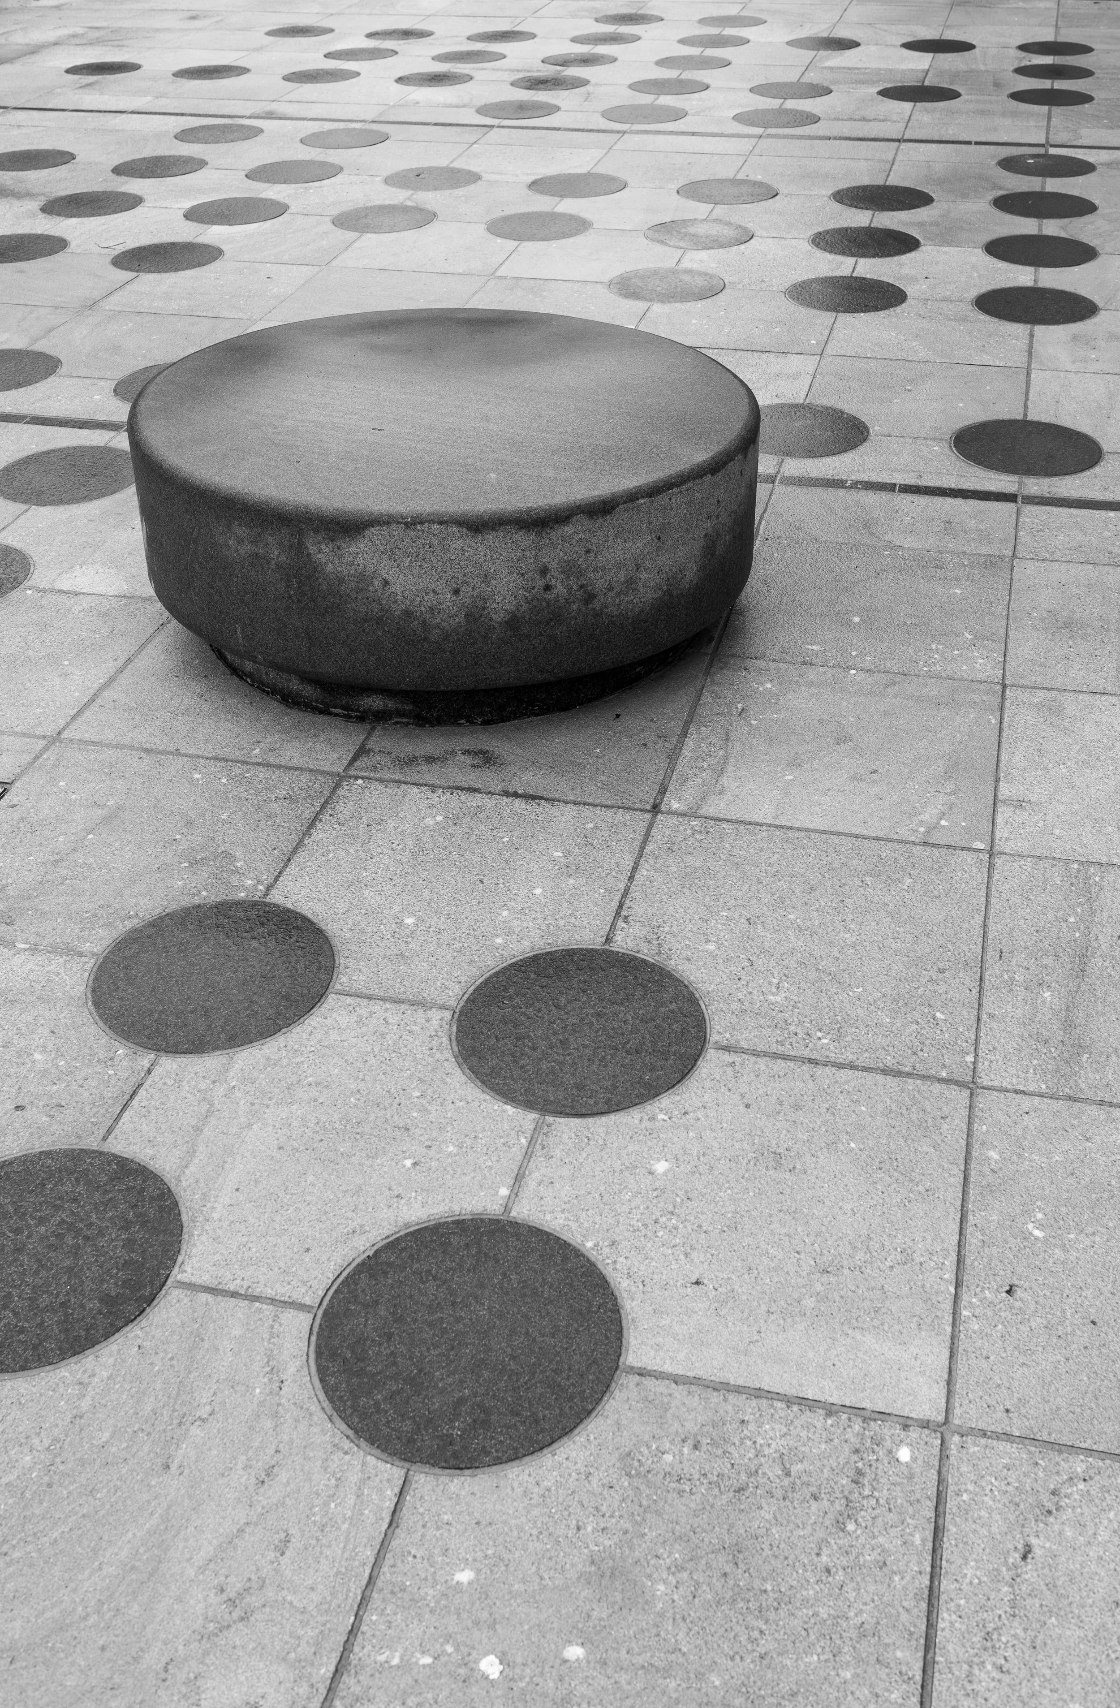
Inspired by the punchcards used for the operation of Jacquard looms, the paving pattern for the entrance courtyard transposes the holes of the punchcards onto the courtyard surface in the form of paving inlays, circular soft landscape areas, circular seats that will also function as vehicular access control to the courtyard as well as circular in-ground lights.
The museum garden occupies the hillside around the museum building and invites visitors to explore the grounds and dwell on the cafe terrace
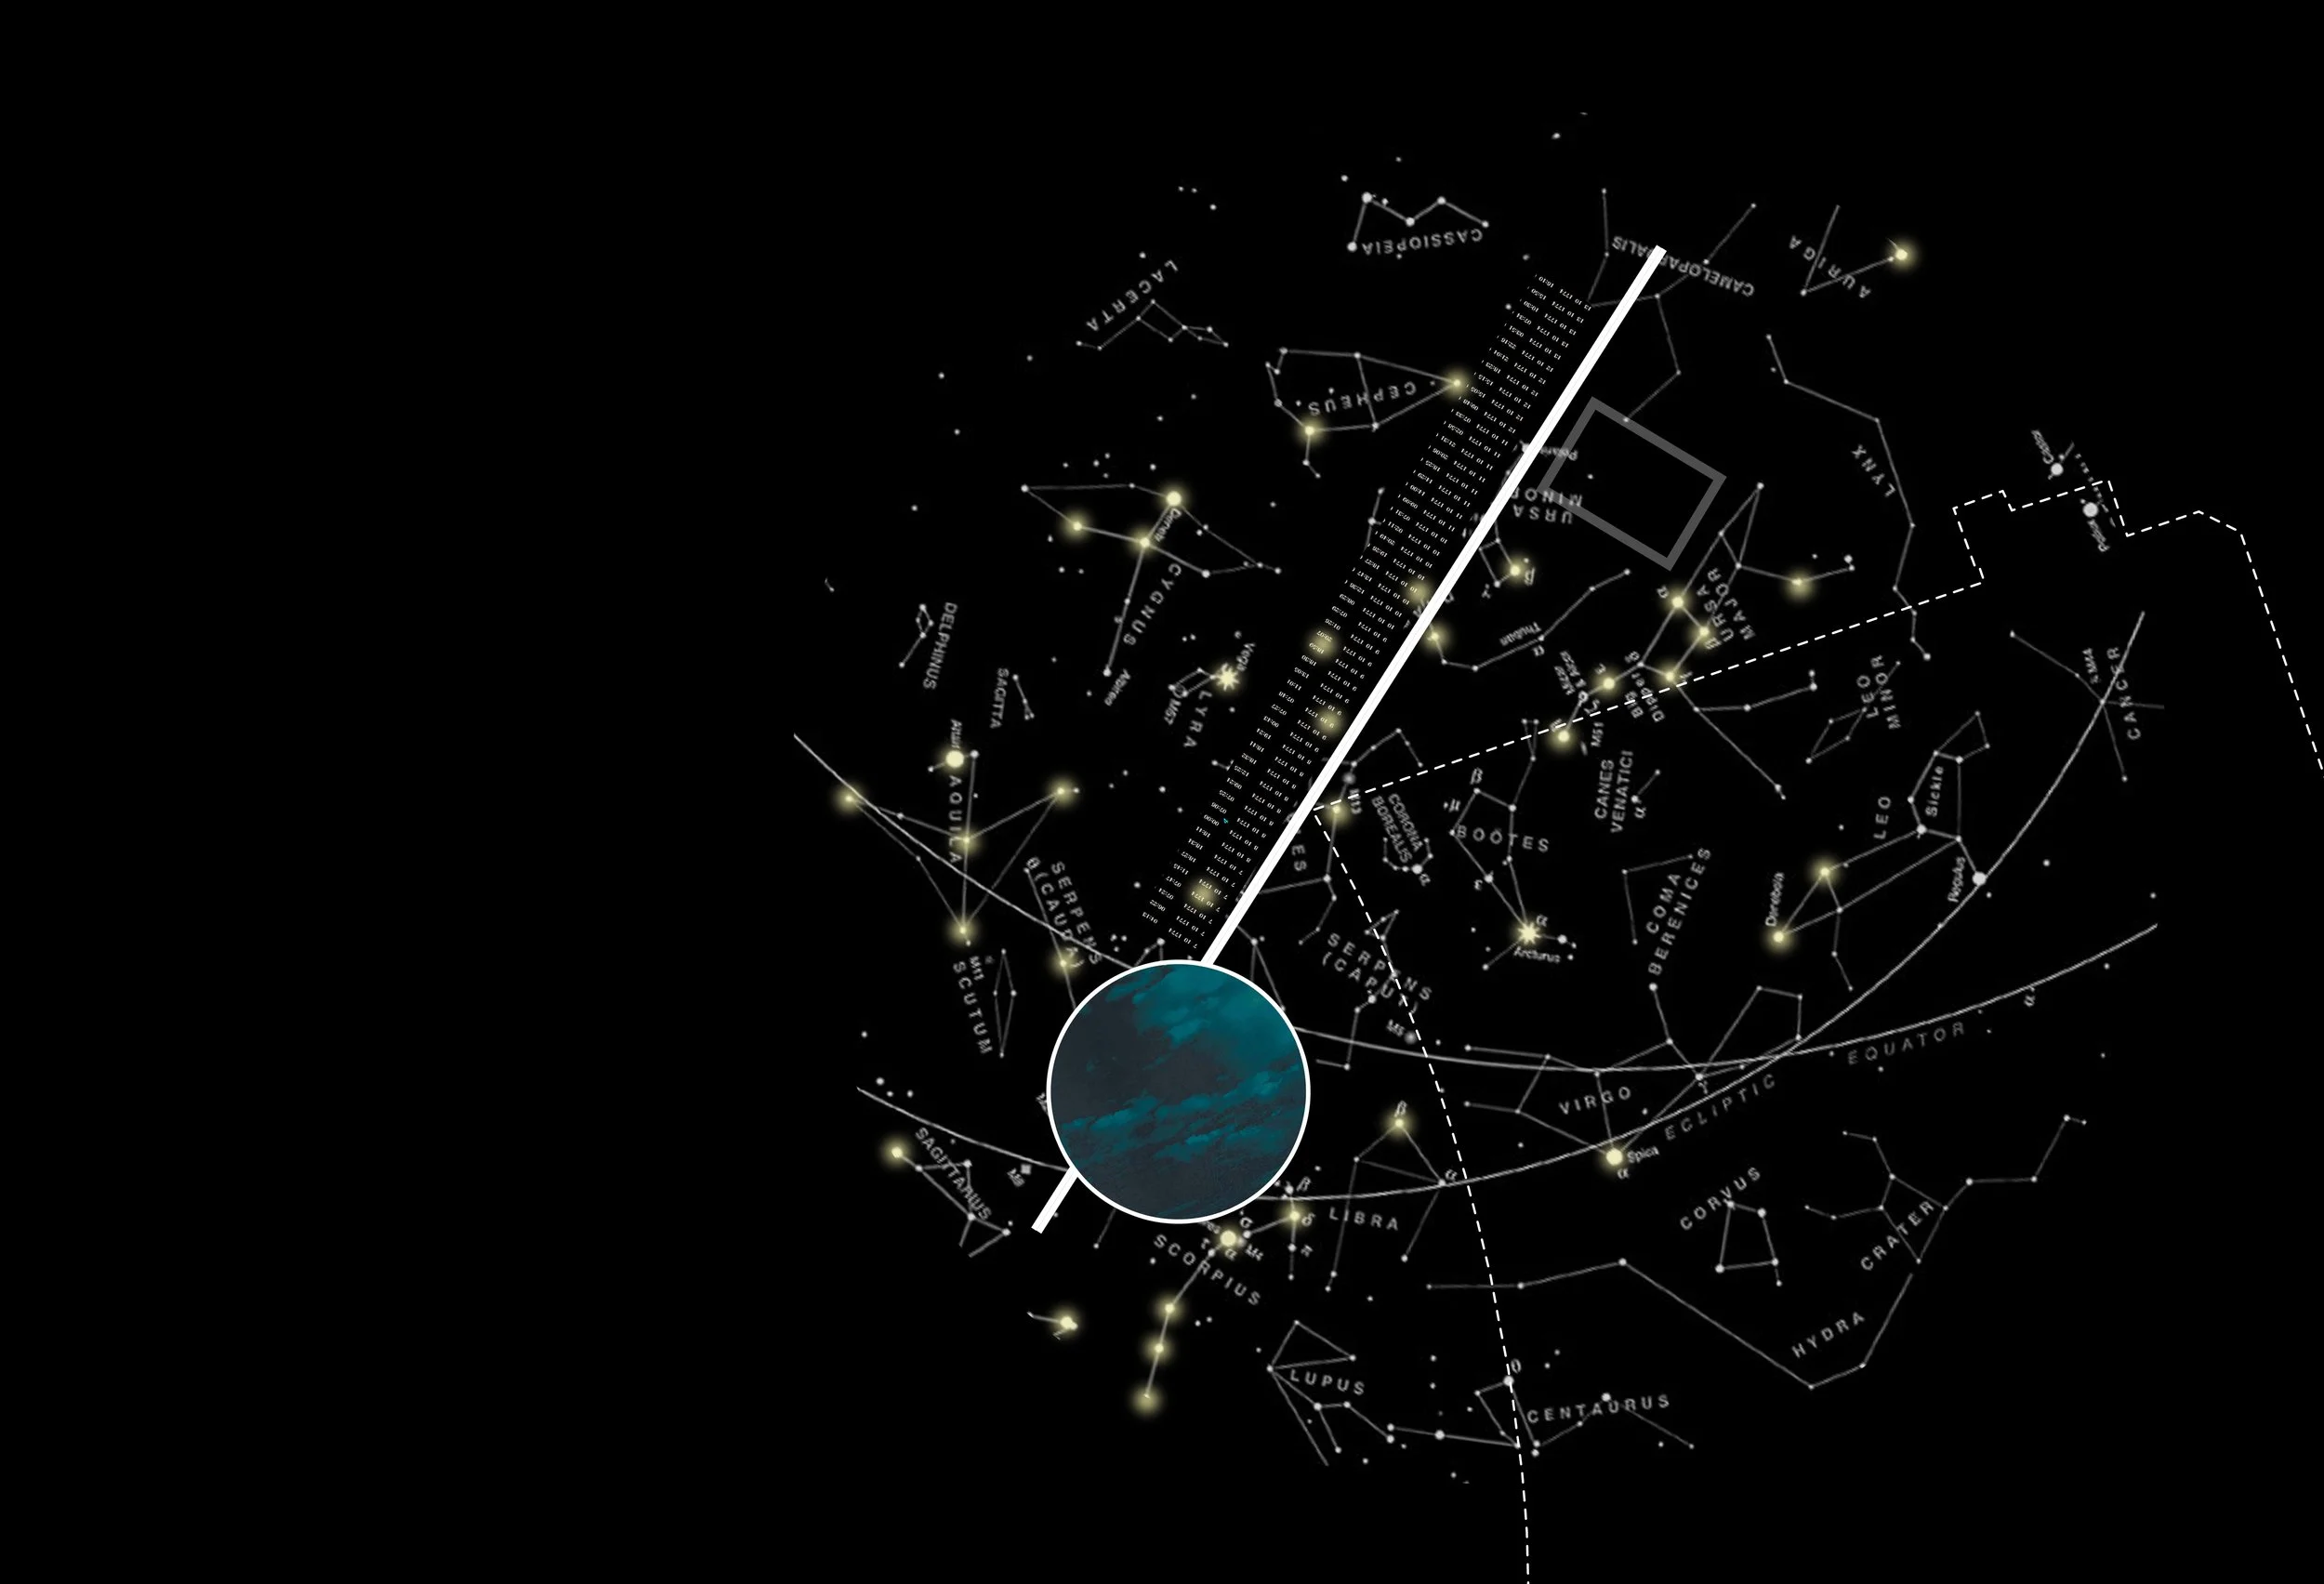
A bronze paving inlay symbolizes the midday-line of the solar clock in the Transit House.
The refurbished museum is scheduled to open in early 2027.
Paisley Museum
Location: Paisley, UK
Typology: Museum
Site area: 0.5 ha.
Year: 2018 - ongoing
Status: Complete
Role: Landscape Architect
Collaboration: Amanda Levete Architects
Client: Renfrewshire Council
Image credits: GROSS.MAX. / Daniel Reiser / Renfrewshire Council