
Visioning / Framework
St Helier Waterfront
St Helier, Jersey 2017
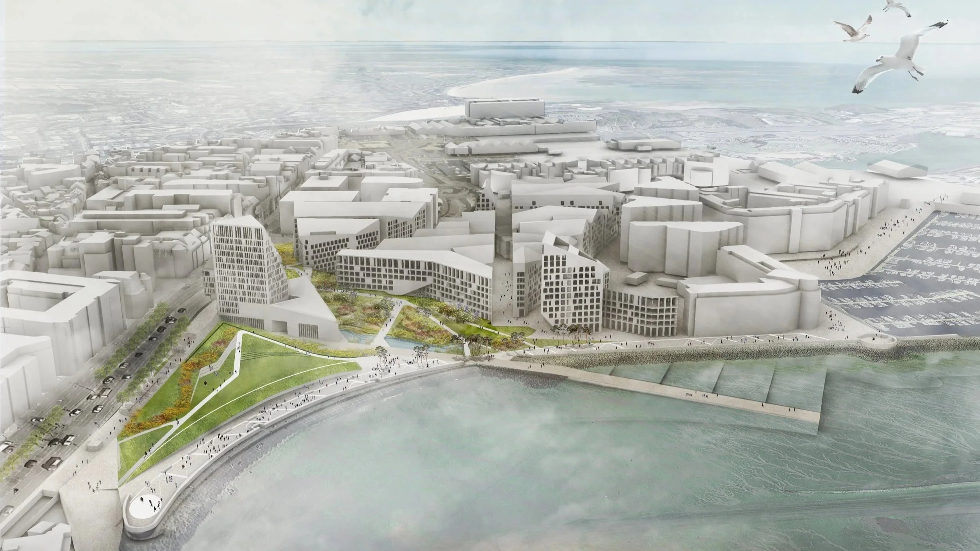
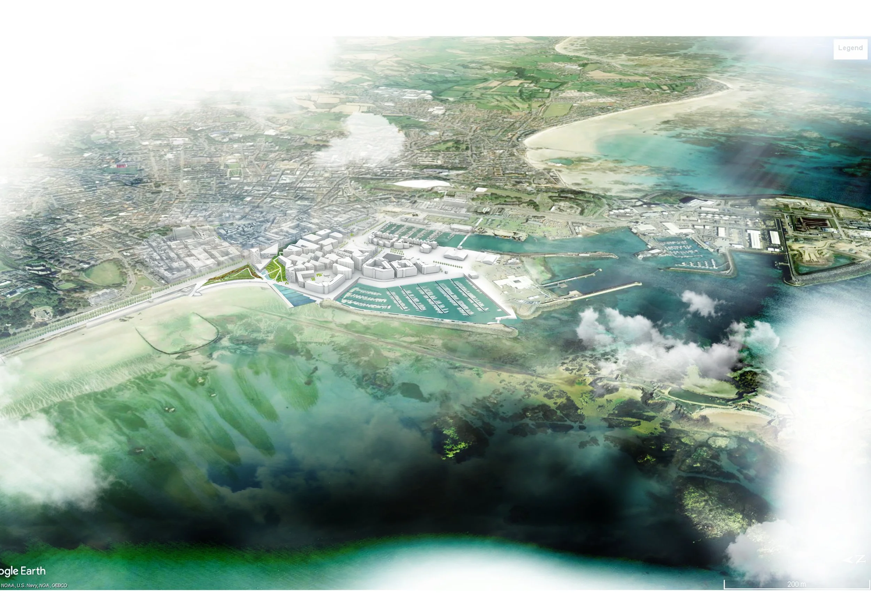
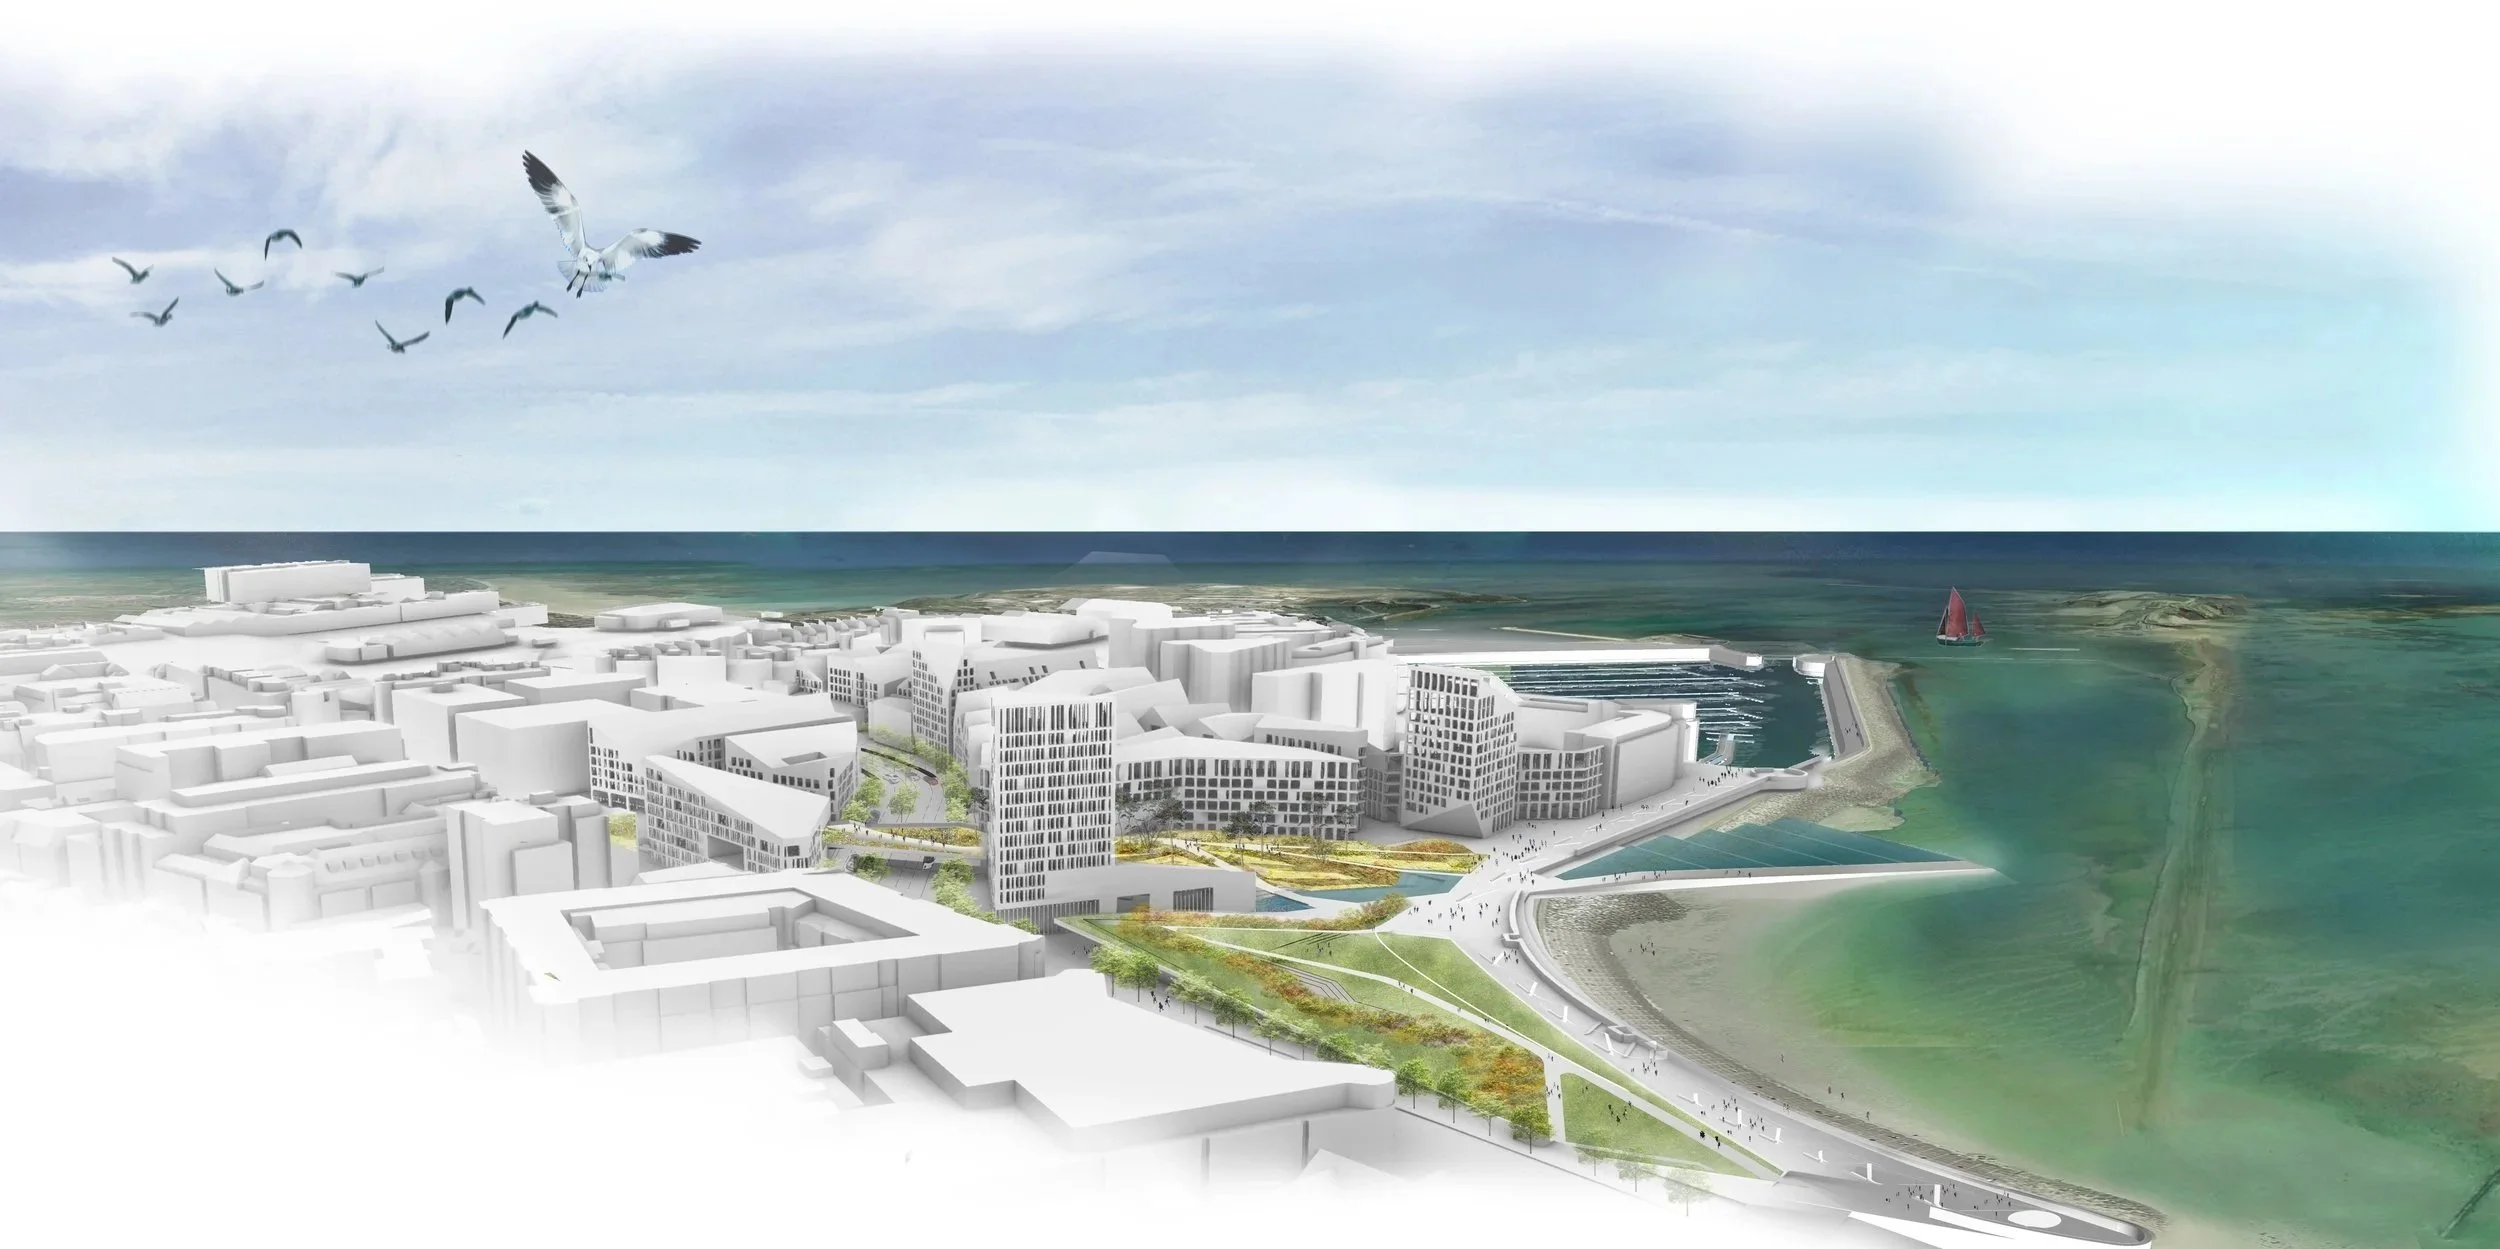
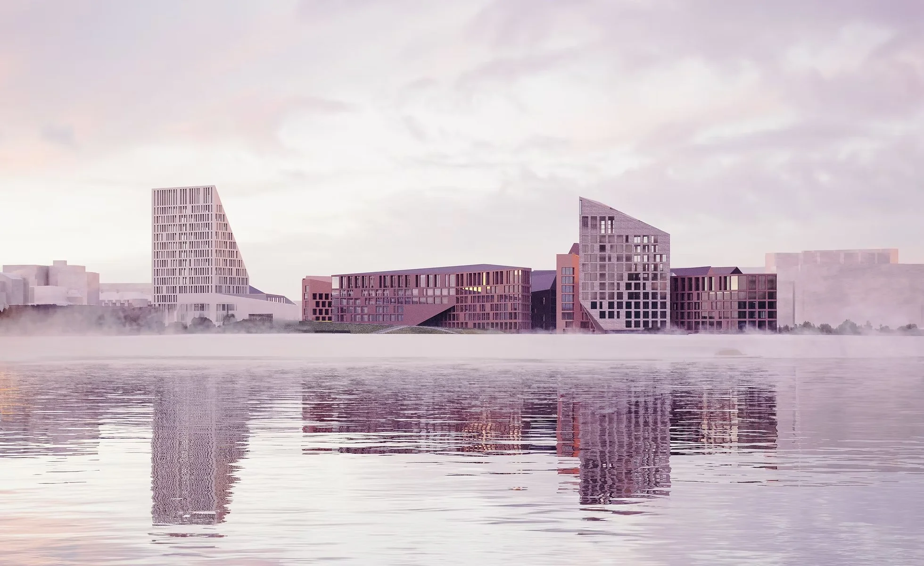
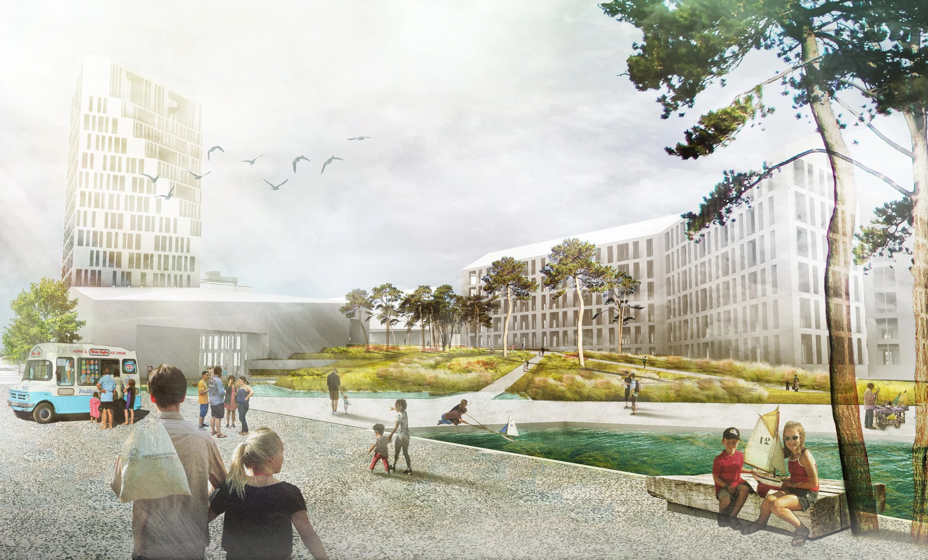
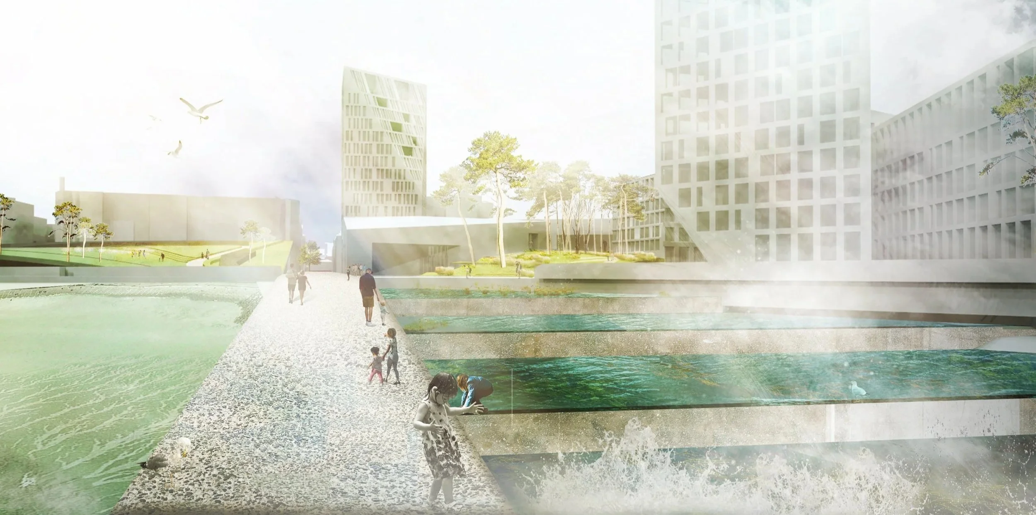
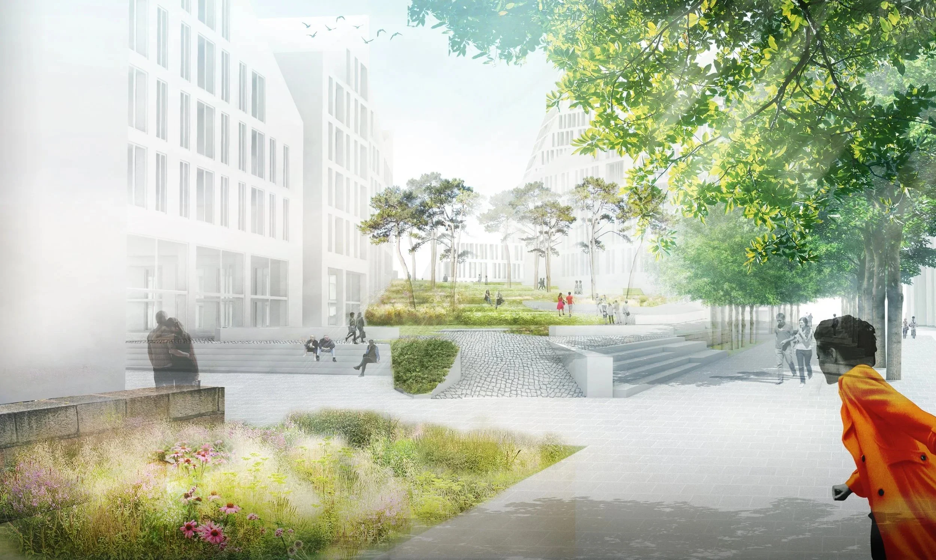
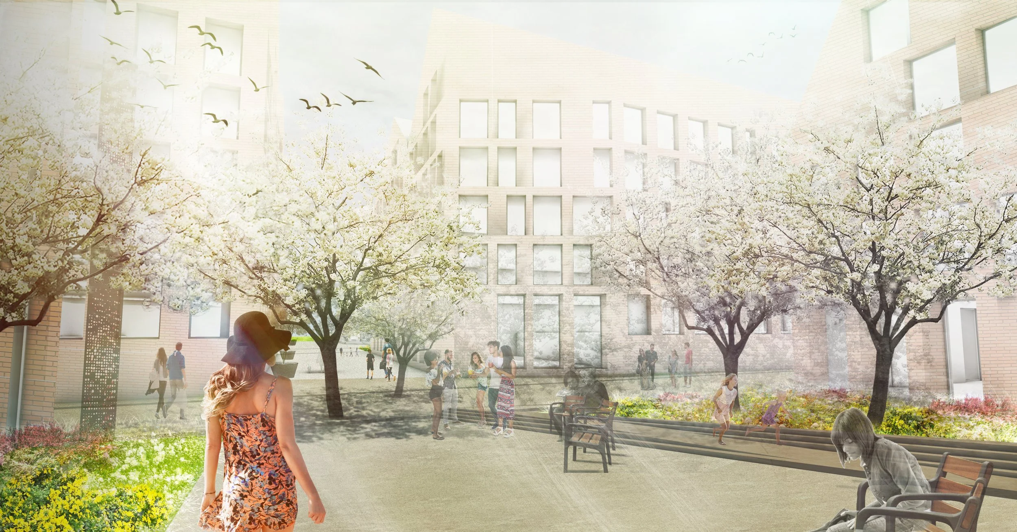
An invited competition in collaboration with Suhuha Architects for a Visioning Framework for South-West St Helier Waterfront. The Visioning Framework reinvigorates the space between St Helier’s Bay and historic town and will articulate a distinct sense of place for a mixed urban waterfront quarter based upon the site’s unique setting and development opportunity. It envisions a system of interconnected green spaces orientated towards the waterfront and St Aubin’s Bay, ensuring a feeling of light, air and space throughout the master plan. The traditional urban grain of St Helier will inform the new waterfront urban quarter. The jagged silhouette of the architectural gables was partly inspired by a dramatic drawing of the Hermitage by Victor Hugo who lived during 1852 in exile on the island of Jersey. The resulting streetscape allows for a serial vision which may be expressed as shared spaces rather than traditional streets with sidewalks. The vision will create a coherent interplay between landscape and build form. The folded landscape of the ground plane visually extends towards the waterfront, blending architecture and nature into a panoramic skyline. Careful consideration has been given on the modification of the micro-climate and sunlight penetration. The new townscape silhouette will provide an iconic landmark image in dialogue with the wider landscape setting. The project provides a unique opportunity to integrate urban living together with the rich, diverse and dynamic coastal environment that has long supported the island.
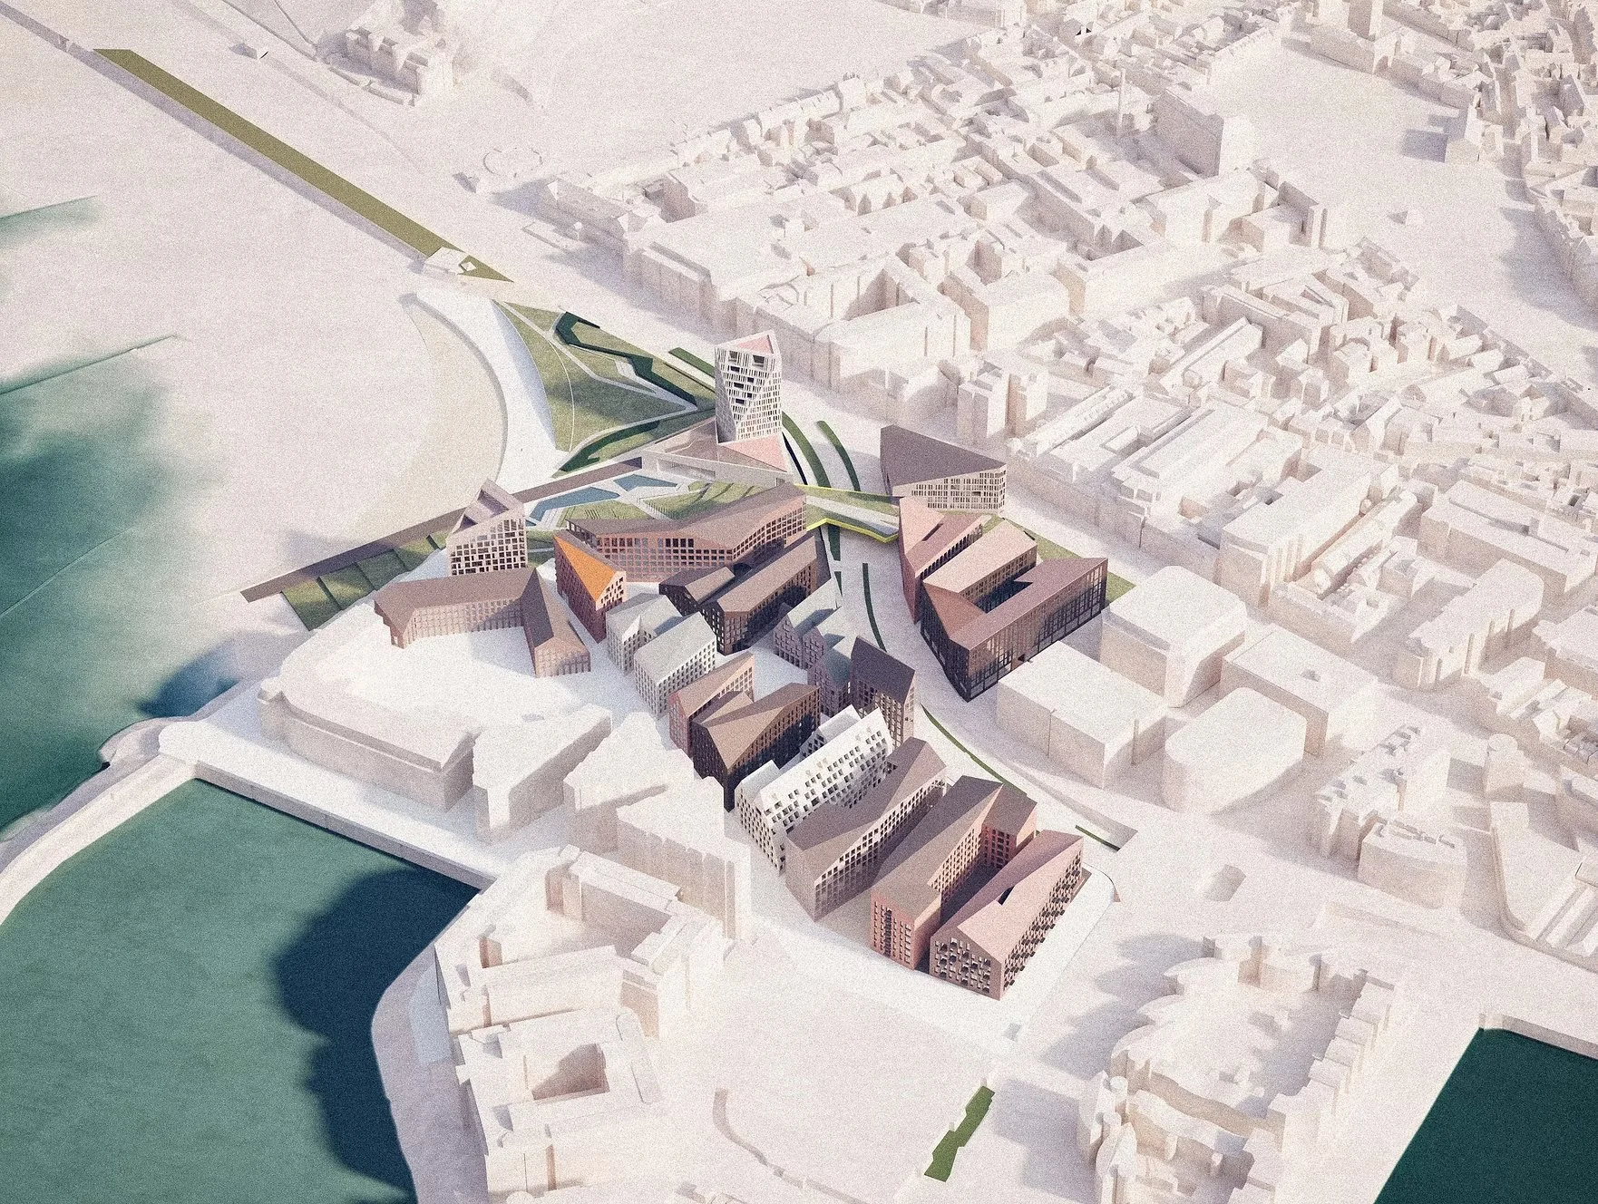
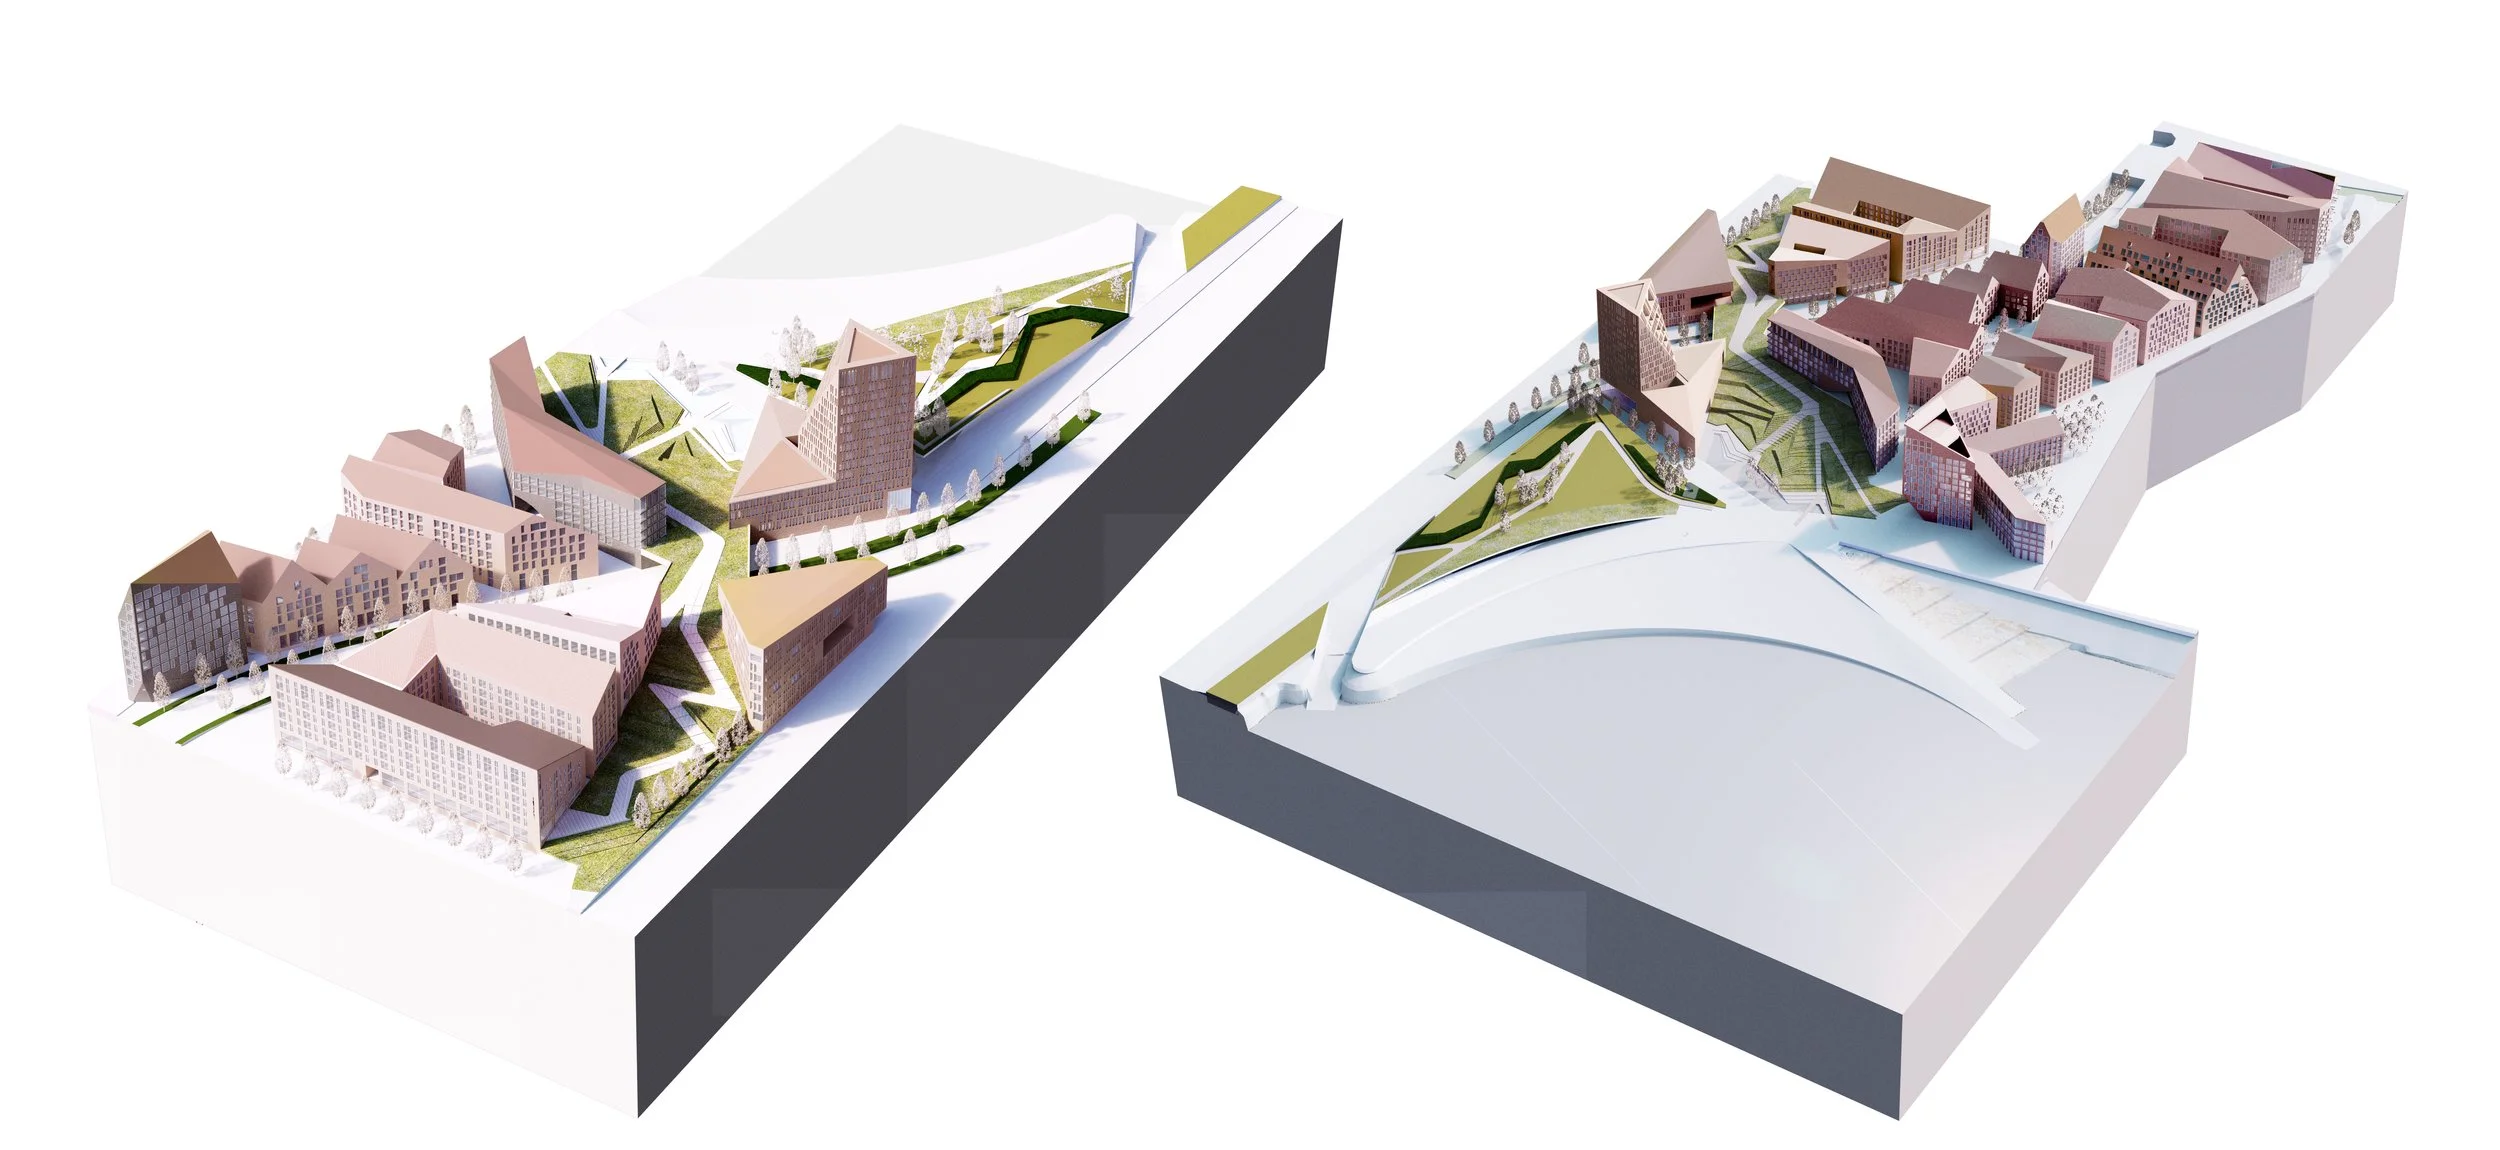
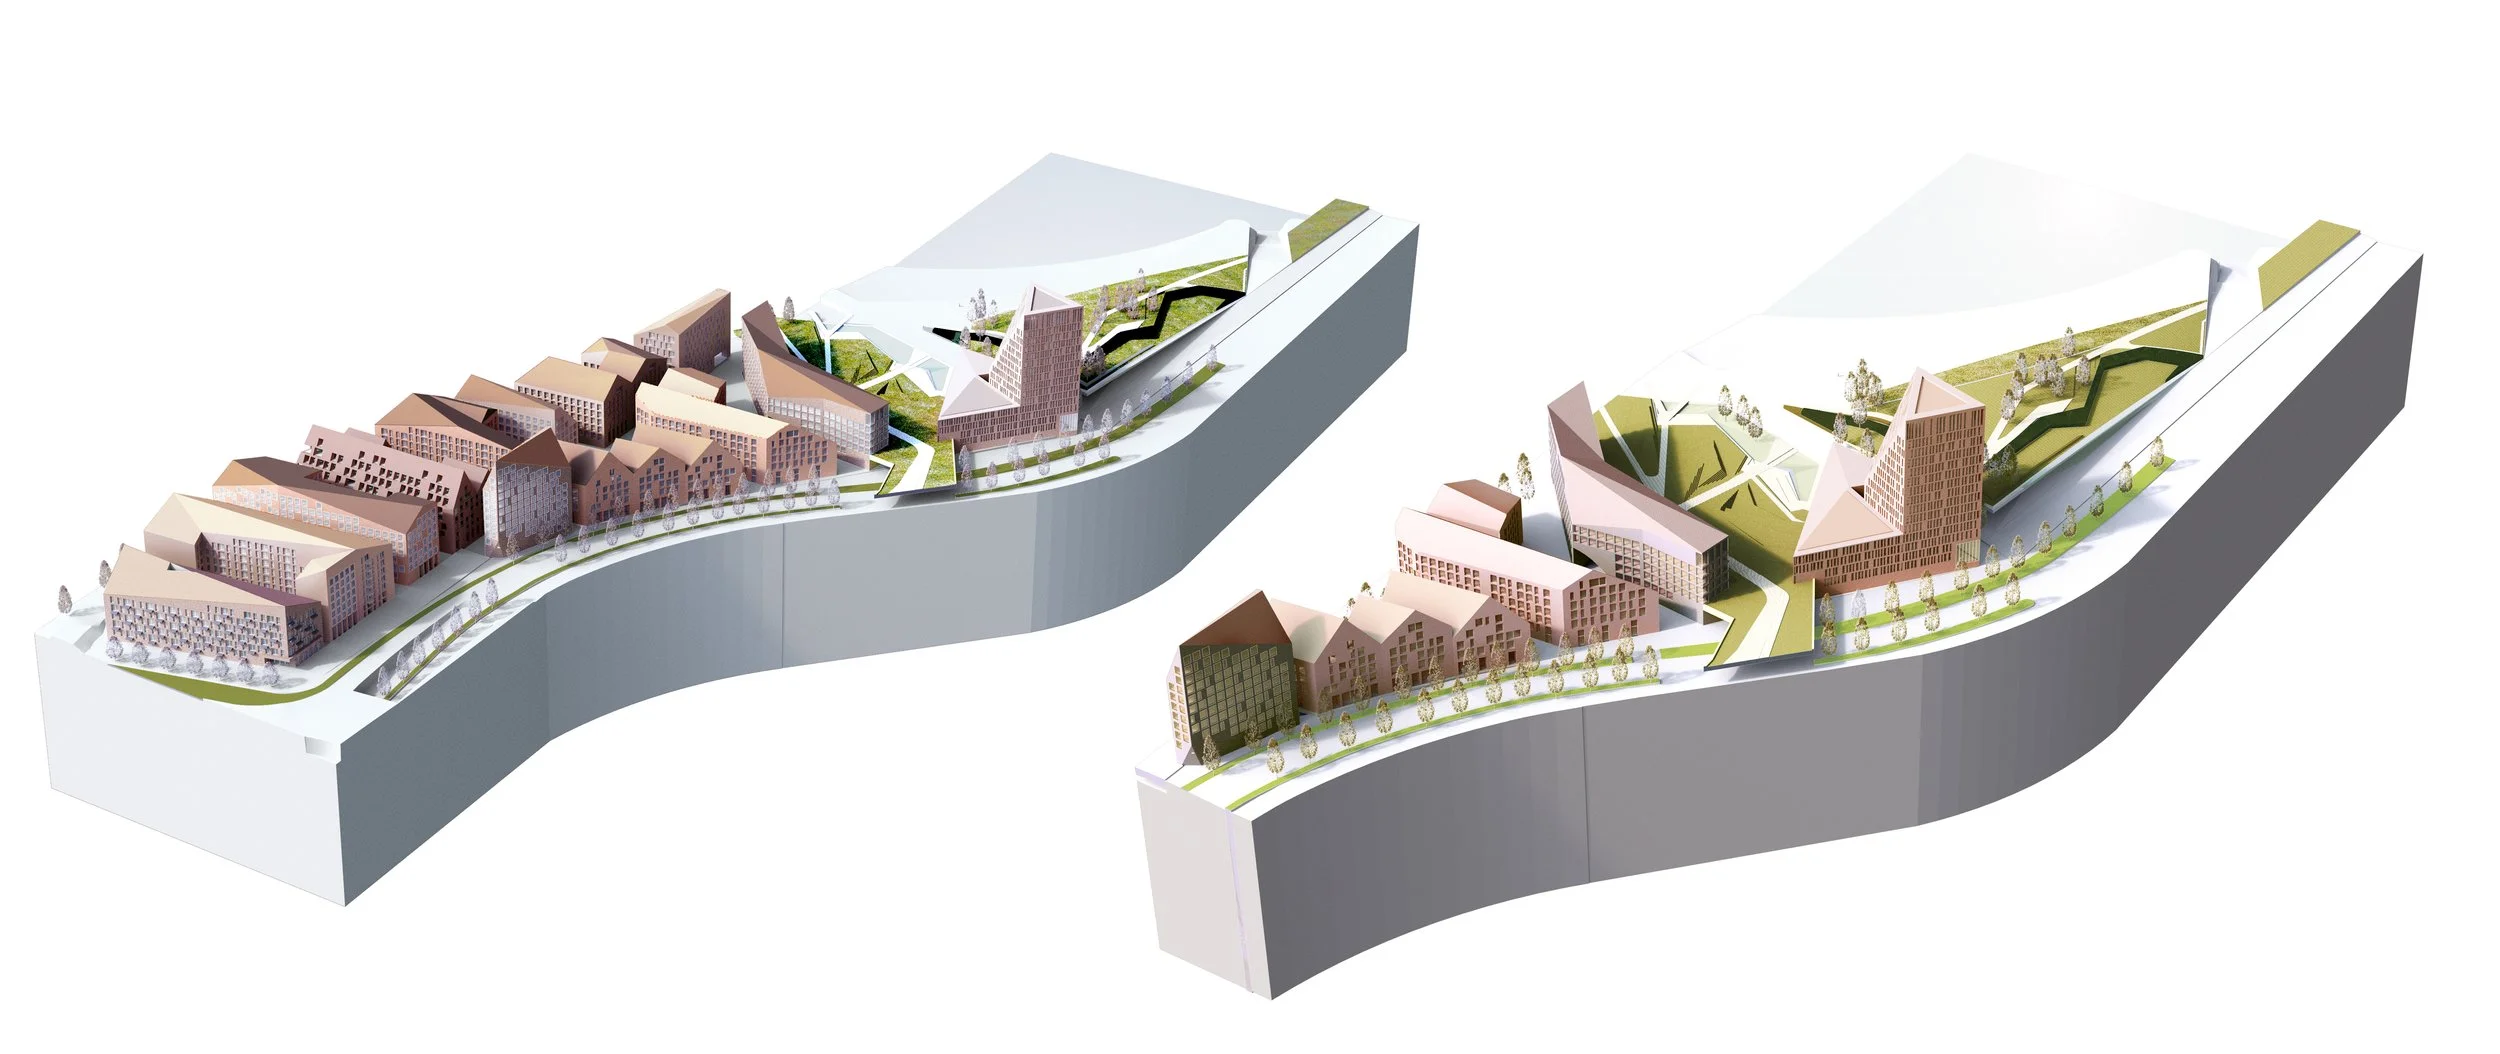
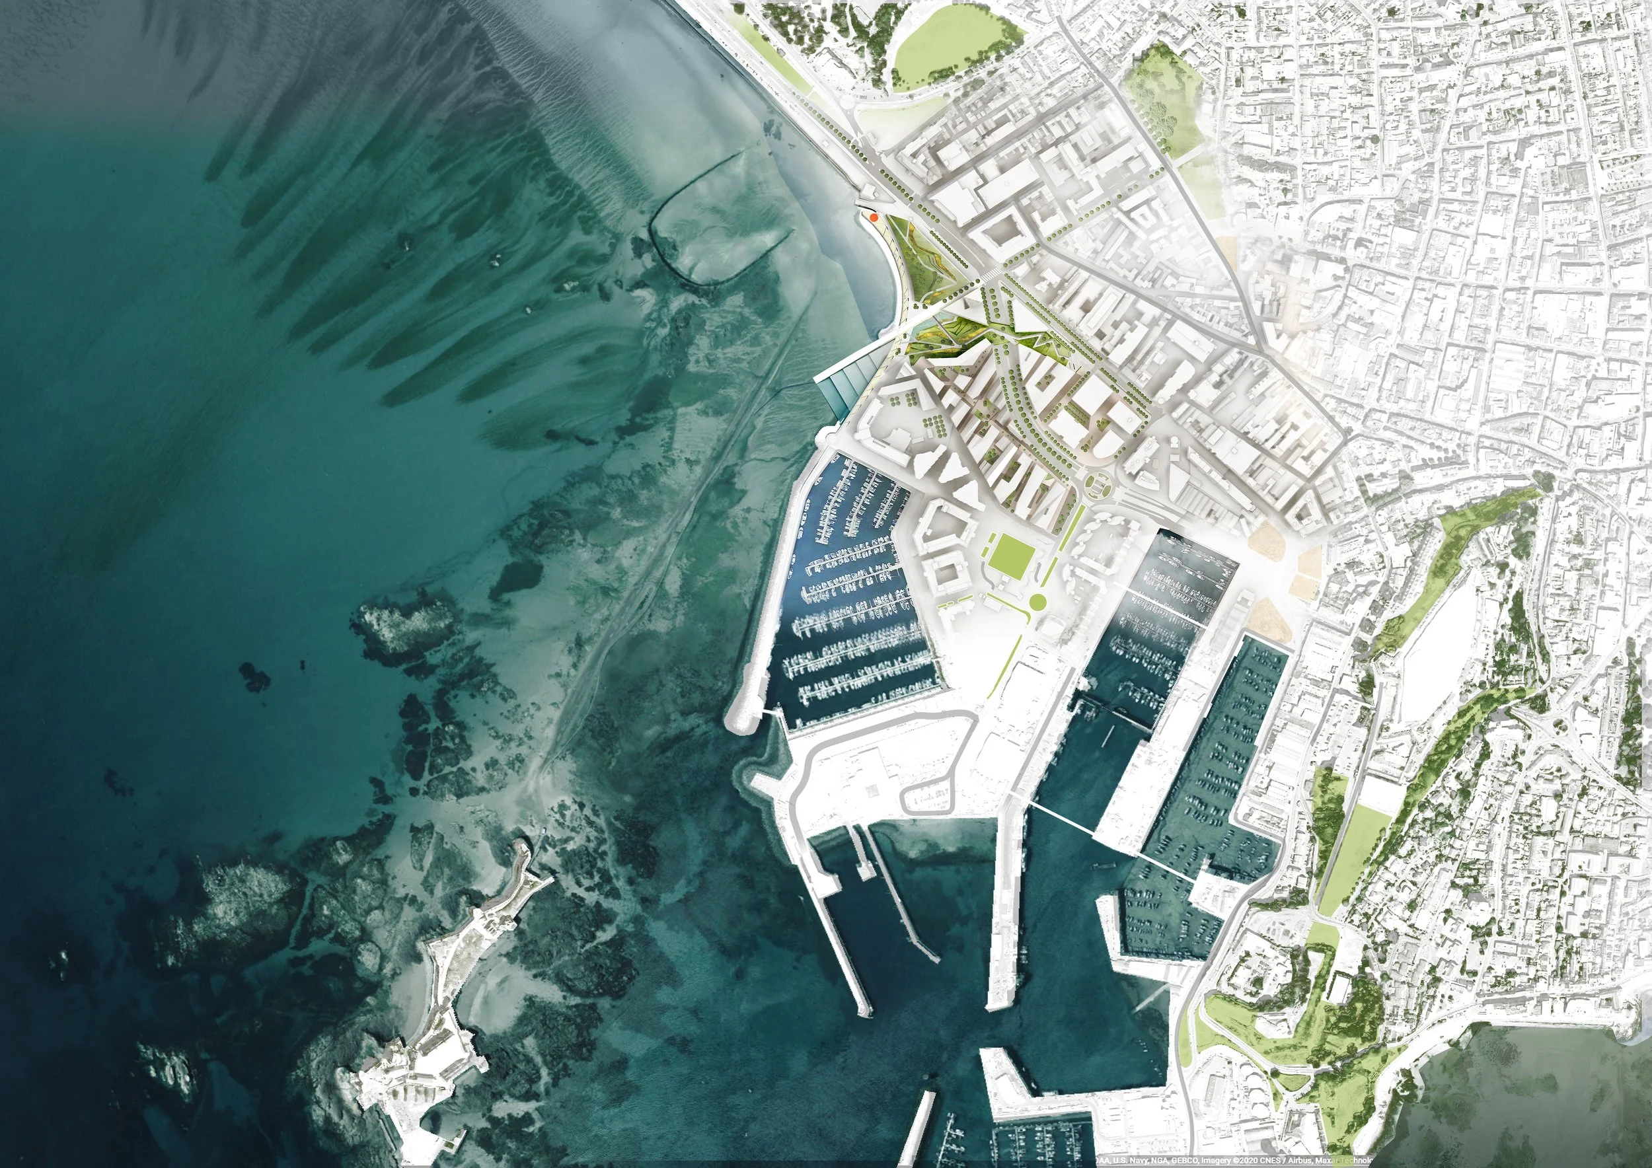
St Helier Waterfront, Jersey
Typology: Mixed urban development / Waterfront
Site area: 11.5 ha
Year: 2017
Status: Invited Competition
Role: Landscape Architect / urban masterplanner
Collaboration: Suhuha
Client: Jersey development Company
Image credits: GROSS.MAX. / Suhuha